

10524 SHADY PRESERVE DR, Riverview, FL 33579
REQUEST A TOUR If you would like to see this home without being there in person, select the "Virtual Tour" option and your agent will contact you to discuss available opportunities.
In-PersonVirtual Tour
$ 334,900
Est. payment | /mo

4 Beds

3 Baths

2,950 SqFt


$ 334,900
Est. payment | /mo

4 Beds

3 Baths

2,950 SqFt

Key Details

Property Type Single Family Home

Sub Type Single Family Residence

Listing Status Active

Purchase Type For Sale

Square Footage 2,950 sqft

Price per Sqft $113

Subdivision Shady Creek Preserve Ph 1

MLS Listing ID TB8551742

Bedrooms 4

Full Baths 3

HOA Fees $800/ann

HOA Y/N Yes

Annual Recurring Fee 800.0

Year Built 2009

Annual Tax Amount $4,313

Lot Size 7,840 Sqft

Acres 0.18

Lot Dimensions 70x110

Property Sub-Type Single Family Residence

Source Stellar MLS

Property Description

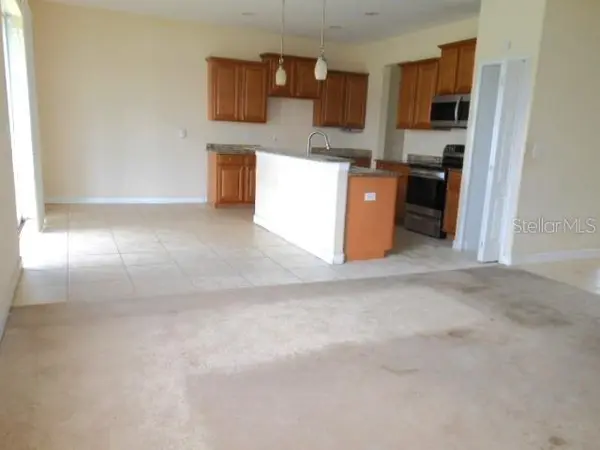
Make this Shady Creek Preserve place your own Special Space. The Flex-space Floor Plan allows you the Freedom to Customize both the Private and Open Spaces to match your own version of the Florida Lifestyle. Downstairs is a First Floor Guest Bedroom with adjacent bath that has a private entrance/exit door. There is also a Den/Office/Gameroom that could be used as a sleeping space for Large Family Holidays. The Eat-In Kitchen is Open to the Family Room with windows and sliding glass doors to add to the Bright Open Feel. There are No Rear Neighbors. The Upstair Split Plan allows for a Very Private Primary Bedroom with In-Suite Bath, Separate Shower and Garden Tub. This Spacious Bath has Dual Sinks and Stone Counters. The Primary Bedroom is separated from the other 2 Upstairs Bedrooms by the Large 15'x14' Loft area. The Third Bath is Upstairs conveniently located for access from the Loft and 2 Bedrooms. We also love the Convenient Second Floor Laudry Room. Your Garage is Unique with 2 spaces back to back allowing room for a long trailer or workshop area. This is the Perfect Riverview Location with easy access to Main Roads, Shopping, Dining, Medical Facilities, Recreation and everything that makes The Tampa Bay Lifestyle Fun and Exciting.

Location

State FL

County Hillsborough

Community Shady Creek Preserve Ph 1

Area 33579 - Riverview

Zoning PD

Rooms

Other Rooms Den/Library/Office, Loft

Interior

Interior Features Eat-in Kitchen, Kitchen/Family Room Combo, Solid Wood Cabinets, Stone Counters, Thermostat

Heating Central, Electric

Cooling Central Air

Flooring Carpet, Tile

Furnishings Unfurnished

Fireplace false

Appliance Dishwasher, Disposal, Microwave, Range

Laundry Upper Level

Exterior

Exterior Feature Private Mailbox, Sidewalk

Parking Features Driveway

Garage Spaces 3.0

Utilities Available Electricity Connected, Public, Sewer Connected, Water Connected

View Y/N No

Water Access No

Roof Type Shingle

Porch Front Porch, Rear Porch

Attached Garage true

Exposure South

Garage true

Private Pool No

Building

Lot Description Level

Story 2

Entry Level Two

Foundation Slab

Lot Size Range 0 to less than 1/4

Sewer Public Sewer

Water Public

Architectural Style Contemporary

Structure Type Block,Stucco

New Construction false

Schools

Elementary Schools Summerfield Crossing Elementary

Middle Schools Eisenhower-Hb

High Schools Sumner High School

Others

Pets Allowed Size Limit

Senior Community No

Pet Size Large (61-100 Lbs.)

Ownership Fee Simple

Monthly Total Fees $66

Membership Fee Required Required

Num of Pet 4

Special Listing Condition Real Estate Owned

Virtual Tour https://www.propertypanorama.com/instaview/stellar/TB8551742

Stellar MLS
Listed by James Thomas, Sr VYLLA HOME

Schools and Properties Nearby

Natali "Kiwi" Slampa

Find out why customers are choosing LPT Realty to meet their real estate needs

+1(386) 274-9668

nat@realestatekiwi.com

Ormond Beach, FL 32174, USA

Learn More About LPT Realty

Name
Phone*
Message

Tour the Home

10524 SHADY PRESERVE DR