

11990 W Wildwood St Unit #100, Wichita, KS 67215
REQUEST A TOUR If you would like to see this home without being there in person, select the "Virtual Tour" option and your agent will contact you to discuss available opportunities.
In-PersonVirtual Tour
Listed by Reuben G Loyd • ERA Great American Realty
$ 379,900
Est. payment | /mo

2,300 SqFt


Save
$ 379,900
Est. payment | /mo
Save

2,300 SqFt

Key Details

Property Type Multi-Family

Sub Type Duplex

Listing Status Active

Purchase Type For Sale

Square Footage 2,300 sqft

Price per Sqft $165

Subdivision Bridger Pawnee Addition - Pawnee Crossing

MLS Listing ID SCK678527

Style Side by Side

HOA Fees $170

Total Fin. Sqft 2300

Year Built 2026

Tax Year 2025

Lot Dimensions 0.19

Property Sub-Type Duplex

Source sckansas

Property Description

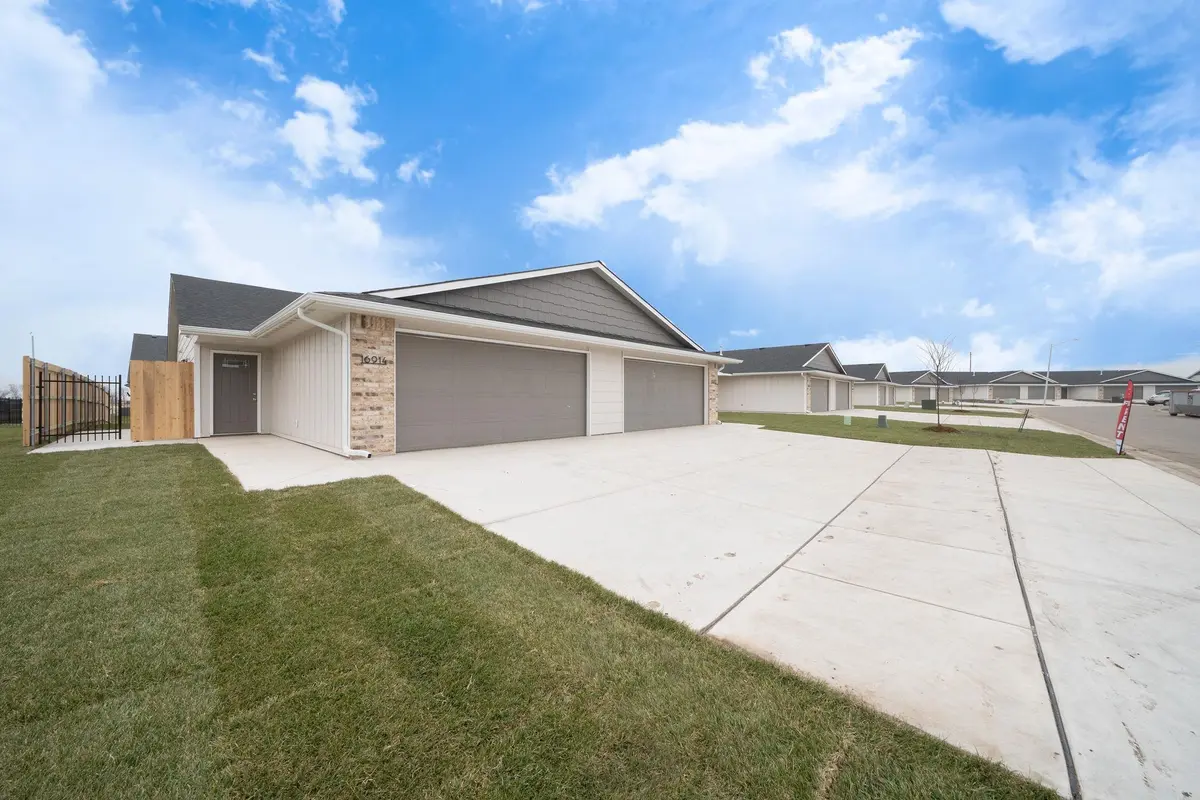
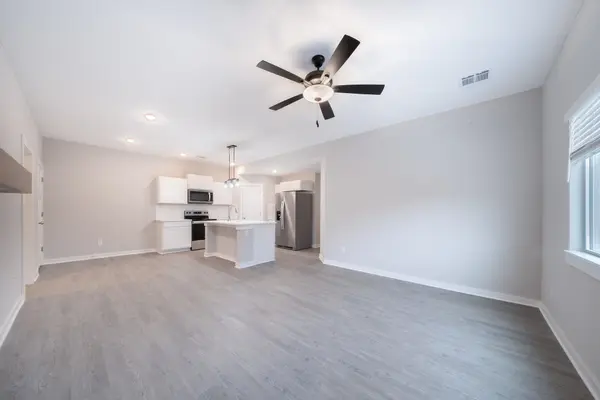
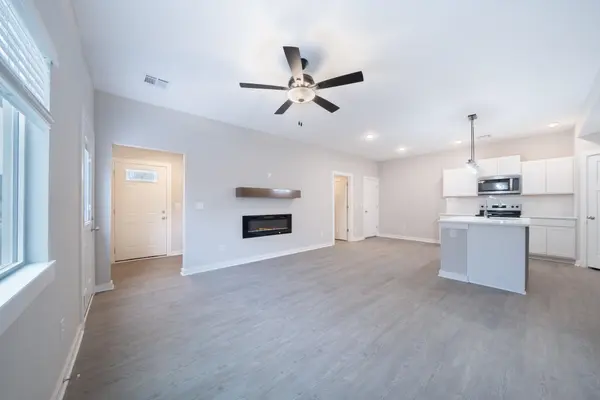
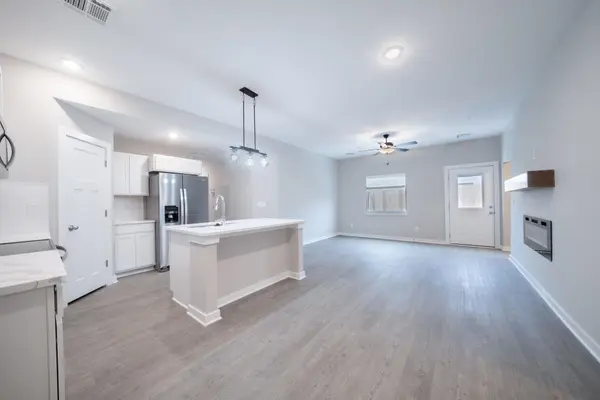
Welcome to Pawnee Crossing, one of West Wichita's newest developments, approximately one-half mile south of Pawnee on 119th Street in the Goddard School District. Each side of these zero-entry twin homes offers three bedrooms, two bathrooms, and an attached two-car garage. The open-concept living area features an electric fireplace, luxury vinyl tile flooring, enameled white trim, and granite or quartz countertops. The kitchen includes an eating island, large walk-in pantry, and stainless steel range, dishwasher, built-in microwave, and refrigerator. The primary suite includes a private bathroom with walk-in shower and generously sized walk-in closet. A separate laundry room is near the garage. Exterior amenities include a fully landscaped, fenced yard, sprinkler system, and shared irrigation well. The HOA fee is approximately $85 per unit monthly and covers mowing, irrigation, and common-area maintenance. General and special taxes have not been fully assessed. Special taxes are estimated at approximately $354 monthly based on a 15-year payout. Photos represent a previously completed home with the same floor plan; finishes and features may vary slightly.

Location

State KS

County Sedgwick

Direction 119th & Pawnee go south on east side of 119th.

Rooms

Basement None

Interior

Heating Forced Air, Natural Gas

Cooling Multi Units, Electric, Ceiling Fan(s)

Fireplace No

Appliance Dishwasher, Disposal, Microwave, Range

Heat Source Forced Air, Natural Gas

Exterior

Garage Description More than 2 per Unit, Paved, Attached

Utilities Available Natural Gas Available, Sewer Available

View Y/N Yes

Roof Type Composition

Total Parking Spaces 8

Building

Unit Features [{\"UnitTypeActualRent\":1600,\"UnitTypeBedsTotal\":3,\"UnitTypeType\":\"3 Bedroom\",\"UnitTypeKey\":\"SCK678527Group_1\"},{\"UnitTypeActualRent\":1600,\"UnitTypeBedsTotal\":3,\"UnitTypeType\":\"3 Bedroom\",\"UnitTypeKey\":\"SCK678527Group_2\"}]

Architectural Style Side by Side

Structure Type Brick Veneer,Masonite

Schools

Elementary Schools Earhart

Middle Schools Goddard

High Schools Robert Goddard

School District Goddard School District (Usd 265)

Others

Monthly Total Fees $170

Security Features Fenced,Sprinkler System

Financing Conventional

Schools and Properties Nearby

Natali "Kiwi" Slampa

Find out why customers are choosing LPT Realty to meet their real estate needs

+1(386) 274-9668

nat@realestatekiwi.com

Ormond Beach, FL 32174, USA

Learn More About LPT Realty

Name
Phone*
Message

Tour the Home

11990 W Wildwood St Unit #100